
Address
16a Cheri Ln, Fairfield Twp., NJ
Price
$ 1,888,000
Property Attributes
- MLS#4037284
- TypeSingle Family
- Listing Status Active
- CountyESSEX
- CityFairfield Twp.
- AreaFairfield Twp.
- Zip07004
- StyleColonial
- Year Built2007
- Taxes$ 20968
- Price$ 1,888,000
- Bedrooms5
- Full Bathrooms5
- Half Bathrooms1
- Lot Size0.4 Acres
Data Source:
Garden State MLS (GSMLS)
Property Description
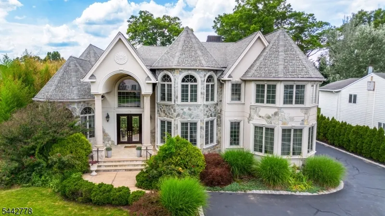
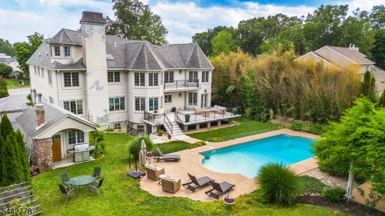
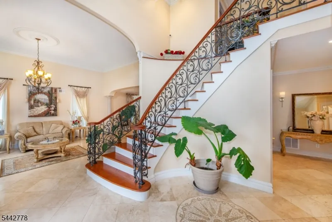
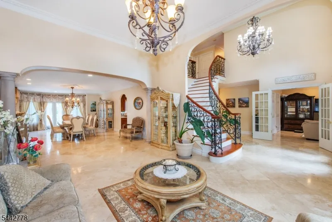
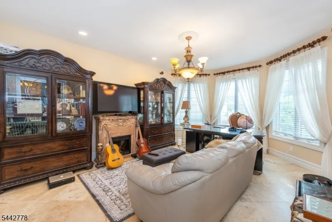
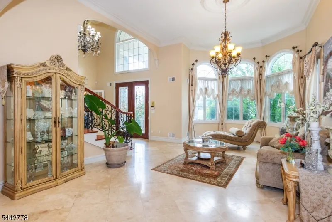
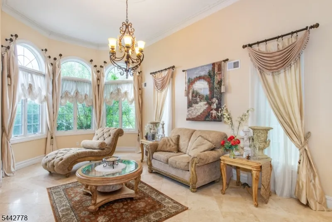
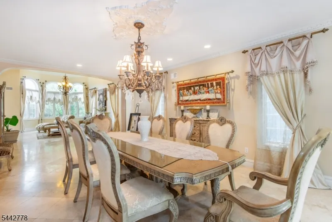
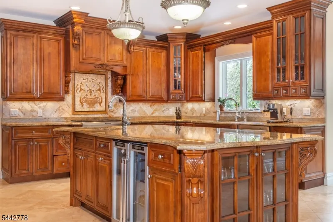
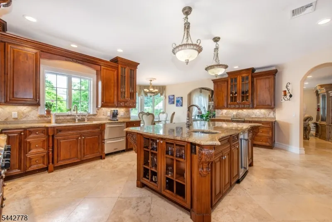
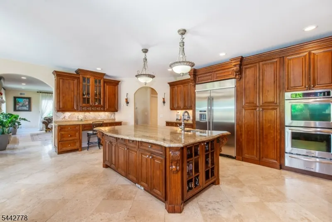
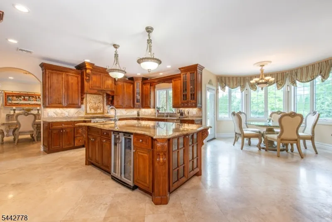
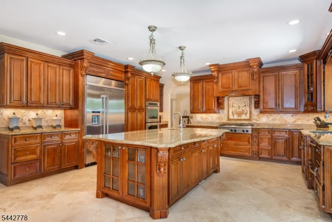
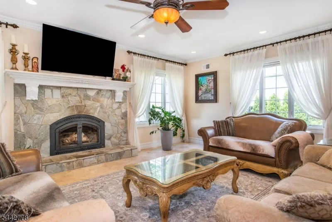
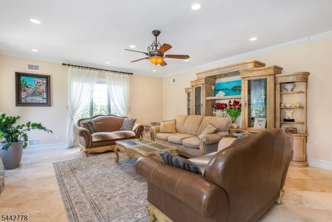
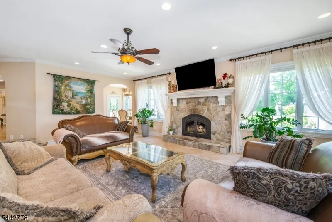
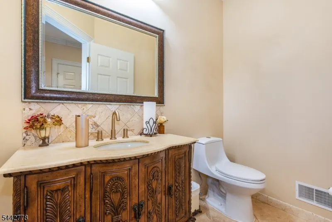
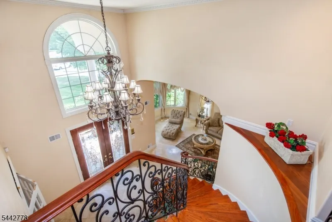
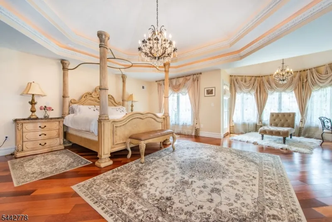
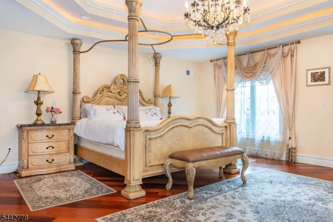
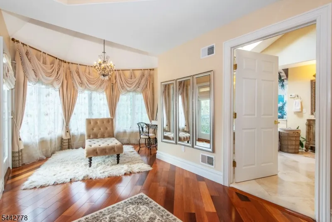
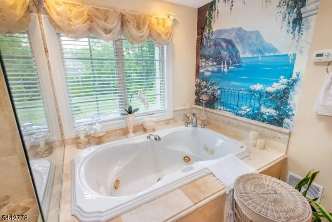
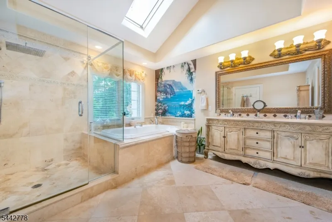
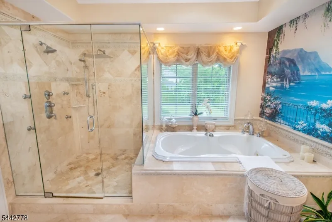
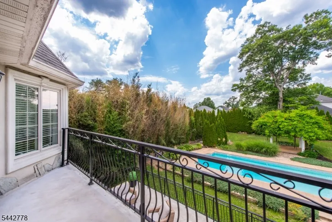
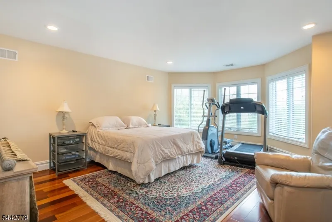
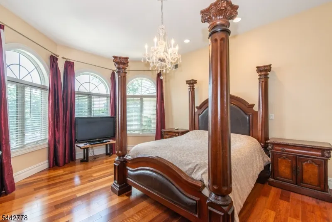
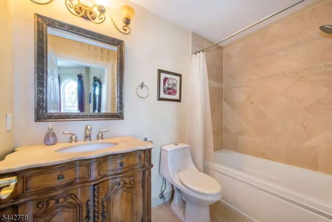
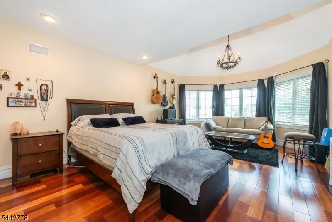
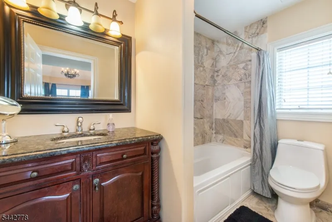
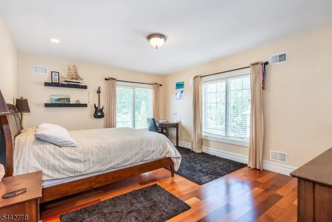
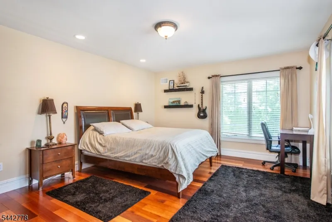
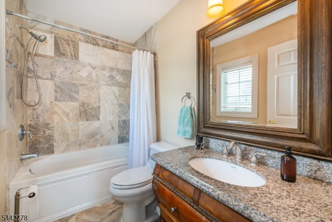
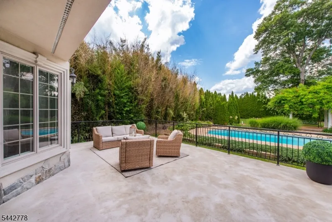
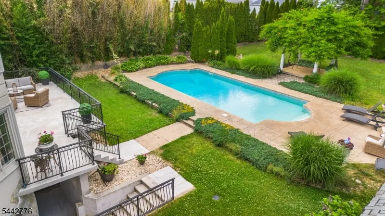
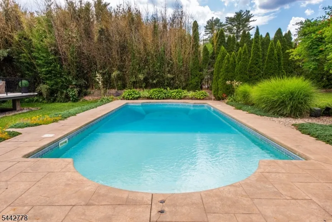
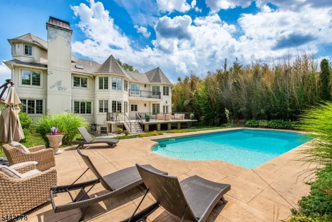
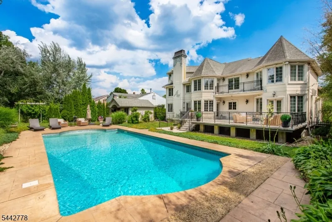
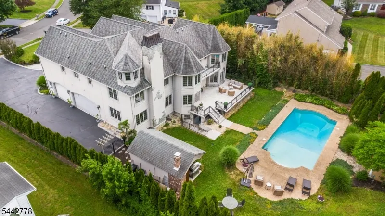
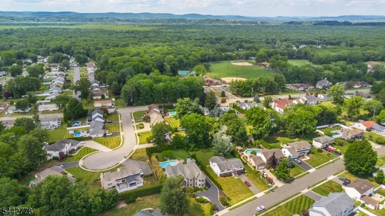
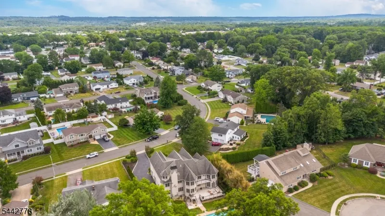
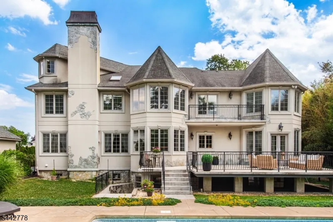
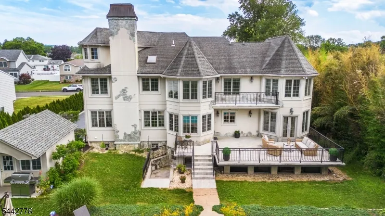
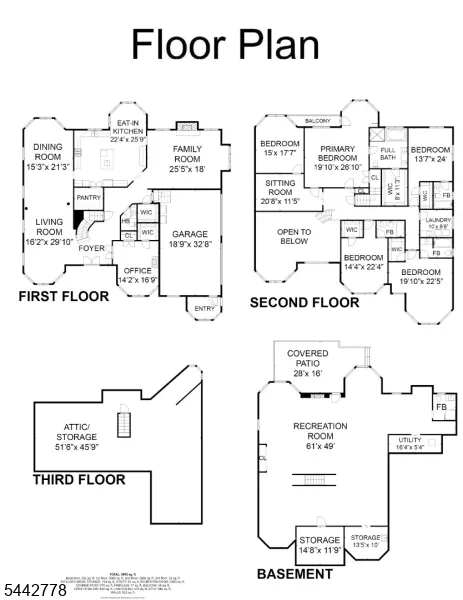
Exceptional 5,785 sq. ft. custom home situated in one of Fairfield's most desirable neighborhoods, offering the perfect blend of luxury, space, and functionality. This impressive residence features 5 generously sized bedrooms, 5 full bathrooms, and 1 half bath, with every bedroom offering exceptional space and comfort. A dramatic two-story foyer and living room with soaring 20-foot ceilings create a stunning first impression, while the thoughtfully designed floor plan provides both elegant entertaining spaces and comfortable everyday living. The spacious primary suite is a true retreat, complete with a private balcony overlooking the peaceful backyard. Step outside to your own backyard oasis featuring a beautiful heated in-ground pool, a private yard, and a covered patio with walkout access from the expansive, partially finished basement. The massive basement offers endless potential for additional recreation, a home gym, theater, or extended living space while still providing abundant storage. Additional highlights include an oversized 3-car garage, a walk-up attic with tremendous storage space, and an unbeatable location just moments from Fairfield Park, shopping, dining, and major commuting routes. This is a rare opportunity to own a home that offers exceptional scale, outstanding amenities, and an ideal setting in one of Fairfield's premier neighborhoods.
| Elementary School | Middle School | High School |
|---|---|---|
| Stevenson Elementary School | W Essex | W Essex |
| Price History | |
|---|---|
| 6/26/2026 | Listed $1,998,000 |
| 8/12/2026 | 6$1,888,000 |
General Features
| Sewer | Public Sewer,Sewer Charge Extra |
|---|---|
| Heating | 3 Units,Forced Hot Air,Radiant - Hot Water |
| Cooling | 3 Units,Central Air |
| Utilities | Gas-Natural |
| Possession | 30-45 days |
| Roof | Asphalt Shingle |
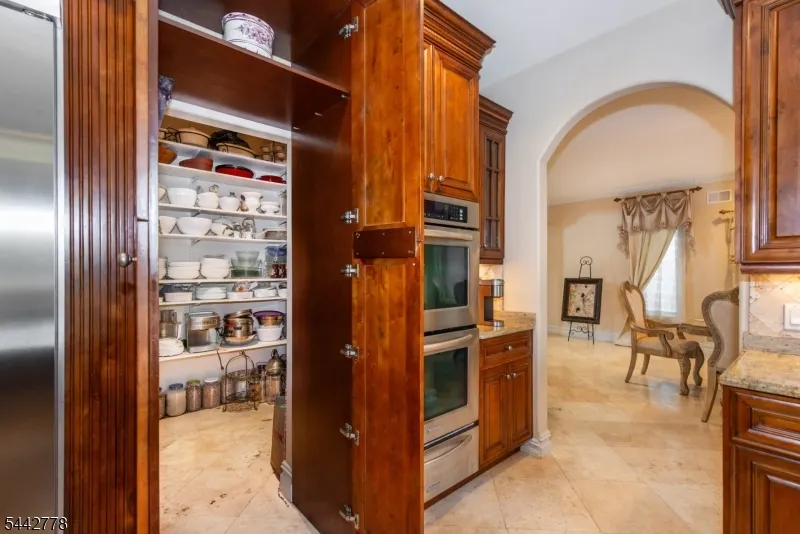
| Appliances | Carbon Monoxide Detector,Cooktop - Gas,Wall Oven(s) - Electric |
| Water Heater | Gas |
| Garage Spaces | 3 |
| Architectural Style | Colonial |
| Pool Features | Heated,In-Ground Pool |
| Year Built | 2007 |
| Garage | Attached Garage |
| Township | Fairfield Twp. |
| Easement | Unknown |
| Tax Year | 2025 |
| Services | Cable TV Available,Garbage Included |
| Ownership | Fee Simple |
| Accessibility | No |
| County | Essex |
| Total Rooms | 12 |
| Full Baths | 5 |
| Status | Active |
| Directions | Hollywood Ave to Annette Road to Cheri Lane |
| High School | W ESSEX |
| Open Parking Spaces | 7 |
| Elementary School | STEVENSON |
| Tax Annual Amount | 20968 |
| Home Warranty Y/N | No |
| Middle/Junior High School | W ESSEX |
| Drive | 2 Car Width |
| Standard Status | Active |
| Tax Assessed Value | 1007600 |
| Town # | 1607 |
| Tax Lot | 20.01 |
| Primary Style | Colonial |
| Sub Property Type | Single Family |
| Community Living | No |
| Farm Assessment | No |
Interior Features
| Interior Amenities | Blinds,CODetect,JacuzTyp,SmokeDet,StallShw,WlkInCls |
|---|---|
| Basement | Finished-Partially |
| Flooring | Stone,Tile,Wood |
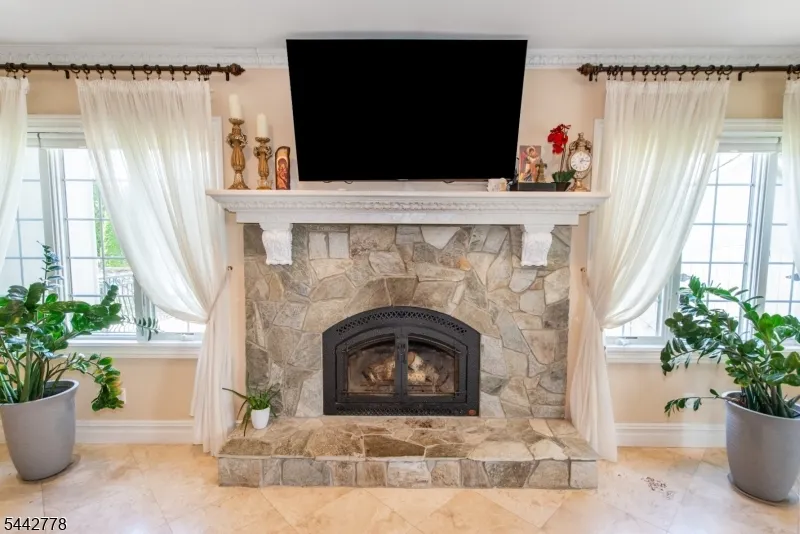
| Total Fireplaces | 1 |
| Fireplace Features | Family Room,Wood Burning |
| Master Bath Features | Jetted Tub,Stall Shower |
| Other Room 1 Level | Second |
| Kitchen Level | First |
| Living Room Level | First |
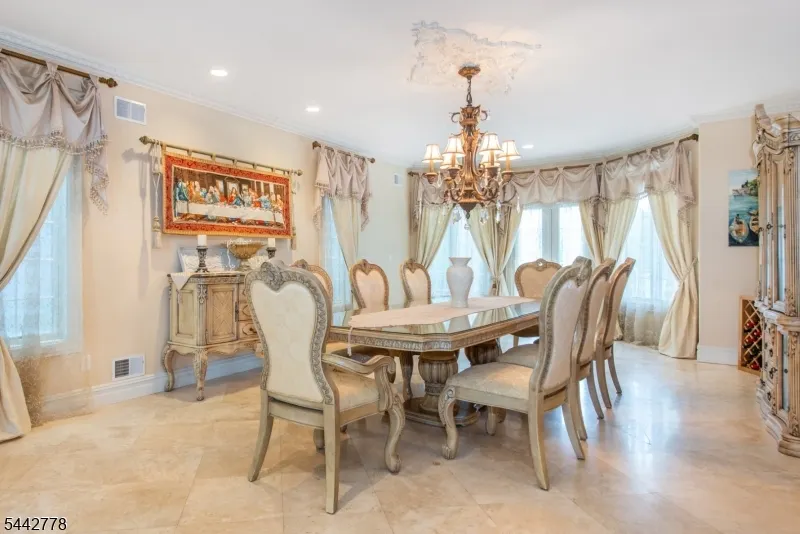
| Dining Room Level | First |
| Den Level | Second |
| Other Room 2 Level | First |
| Other Room 3 Level | Basement |
| Family Room Level | First |
| In-Law Suite | No |
| Fuel Type | Gas-Natural |
| Half Baths | 1 |
| Total Bedrooms | 5 |
| Kitchen Dimensions | 22x26 |
| RoomOther3Dimensions | 61x49 |
| RoomOther3Description | Rec Room |
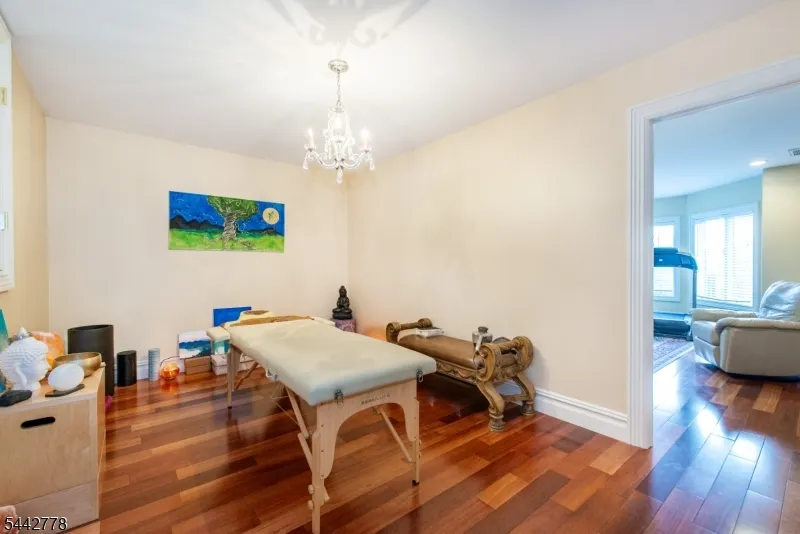
| RoomOther2Dimensions | 14x17 |
| RoomOther2Description | Office |
| RoomOther1Dimensions | 15x18 |
| RoomOther1Description | Bedroom |
| RoomLivingDimensions | 16x30 |
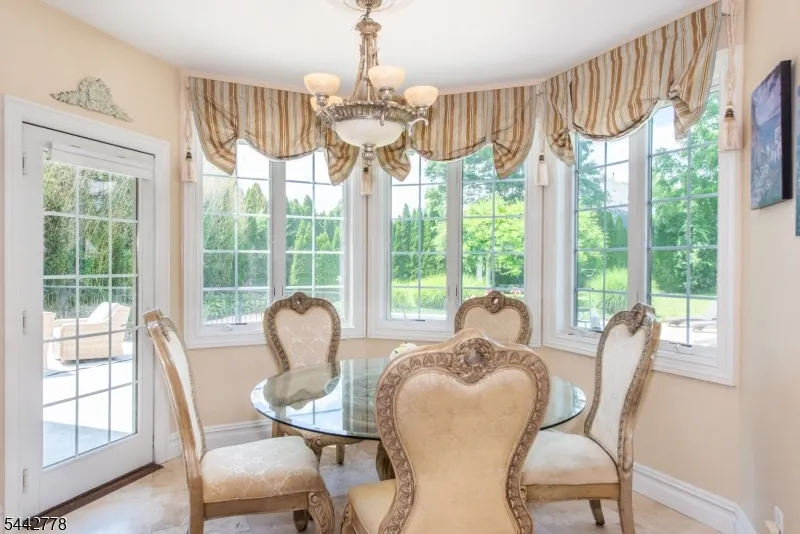
| Kitchen Features | Breakfast Bar,Eat-In Kitchen,Pantry,Separate Dining Area |
| RoomFamilyDimensions | 25x18 |
| RoomDiningFeatures | Formal Dining Room |
| RoomDiningDimensions | 15x21 |
| Den Dimensions | 21x11 |
| RoomBed4Level | Second |
| RoomBed4Dimensions | 14x22 |
| RoomBed3Level | Second |
| RoomBed3Dimensions | 14x24 |
| RoomBed2Level | Second |
| RoomBed2Dimensions | 20x22 |
| RoomBed1Level | Second |
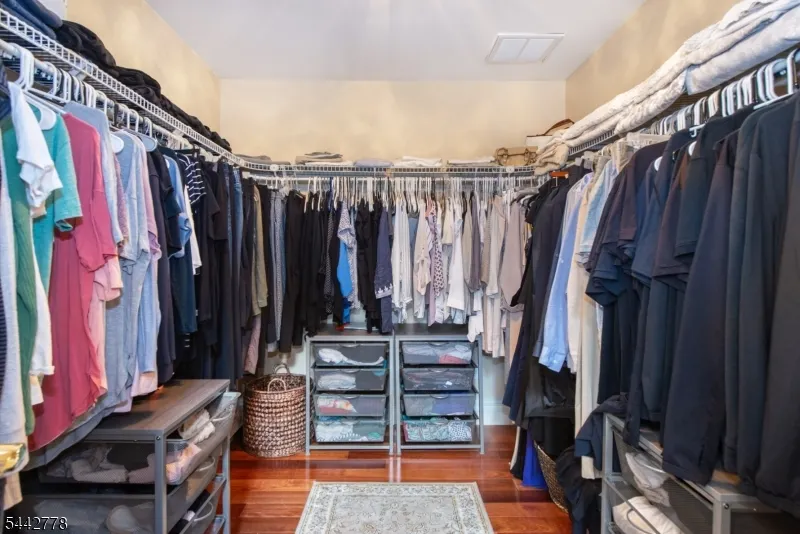
| RoomBed1Features | Full Bath,Sitting Room,Walk-In Closet |
| RoomBed1Dimensions | 20x27 |
| Level 3 Rooms | Attic |
| Level 2 Rooms | 4+Bedrms,BathMain,BathOthr,Laundry,SittngRm |
| Level 1 Rooms | Family Room,Foyer,Kitchen,Living Room,Office,Pantry,Powder Room |
Exterior Features
| Exterior Amenities | Barbeque,Curbs,Deck,Patio,Pergola,FencPriv,Sidewalk,Storage |
|---|---|
| Pool | Yes |
| Lot Features | Level Lot |
| Water Source | Public Water,Water Charge Extra |
| Exterior Description | Stucco |
| Lot Dimensions | 76X231 |
| Lot Size Acres | 0.40 |
Amenities
- Foreclosure
- Views
- Short Sale
- New Construction
- Adult 55+
- Lease To Own
- No HOA Fees
- Furnished
- Primary On Main
- Air Conditioning
- Seller Finance
- Green
- Fixer Upper
- Horse
- Golf
- Fireplace
- Deck
- Garage
- Basement
- Pool
Property vs Single Family Average in 07004
Price
Taxes
Year Built
Visits
 The data relating to real estate for sale on this website comes in part from the IDX Program of Garden State Multiple Listing Service, L.L.C. and Berkshire Hathaway HomeServices Jordan Baris Realty - West Orange. Real estate listings held by other brokerage firms are marked as IDX listing. Information deemed reliable but not guaranteed. Copyright © 2026 Garden State Multiple Listing Service, L.L.C. All rights reserved. This information is being provided for Consumer's personal, non-commercial
