
Price Reduction - Water Views
Address
72 W Lake Shore Dr, Rockaway Twp., NJ
Price
$ 629,900
Property Attributes
- MLS#4045265
- TypeSingle Family
- Listing Status Active
- CountyMORRIS
- CityRockaway Twp.
- AreaRockaway Twp.
- NeighborhoodWhite Meadow Lake
- Zip07866
- StyleBi-Level
- Year Built1971
- Taxes$ 12797
- Price$ 629,900
- Bedrooms4
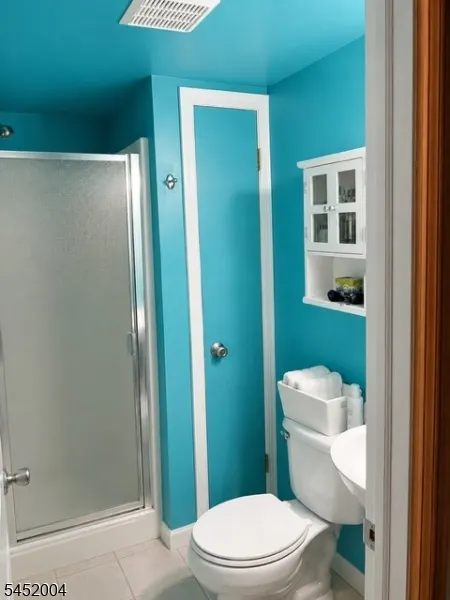
- Full Bathrooms3
- Half Bathrooms0
- Sqr Footage2600
- Lot Size0.22 Acres
Data Source:
Garden State MLS (GSMLS)
Property Description
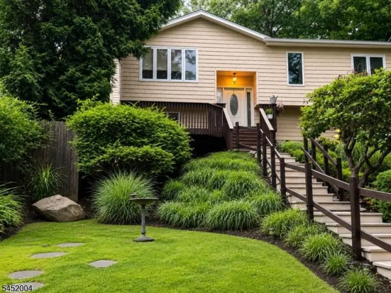
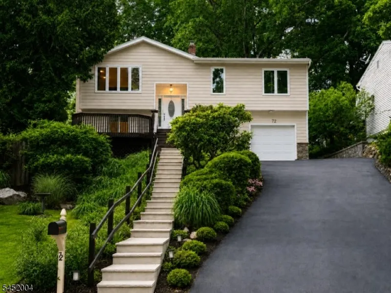
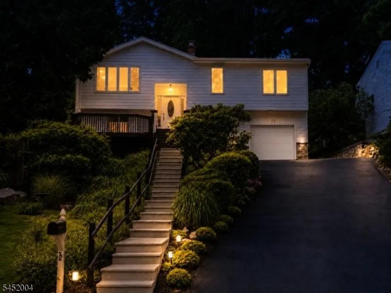
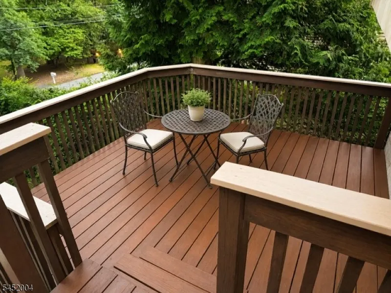
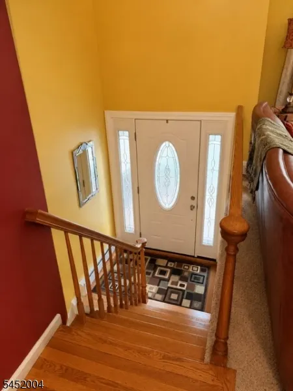
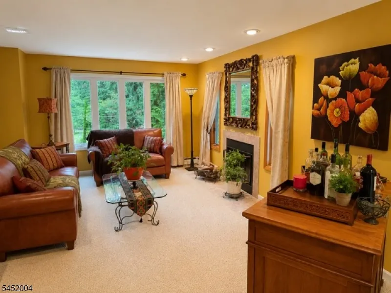
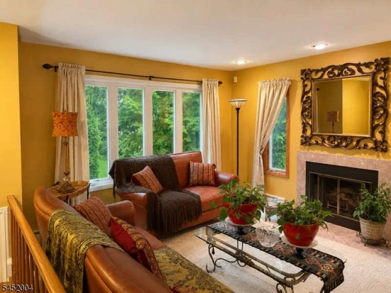
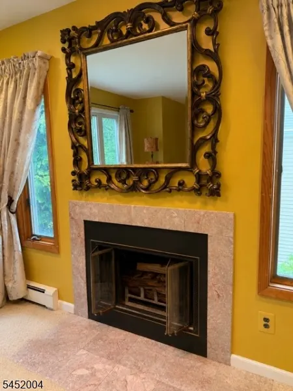
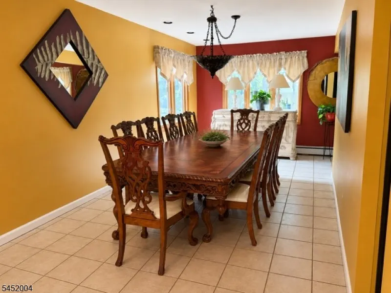
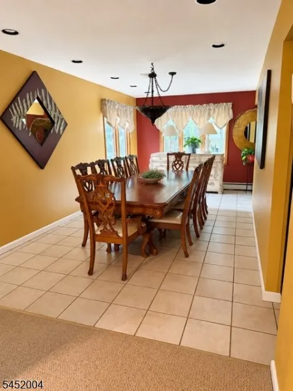
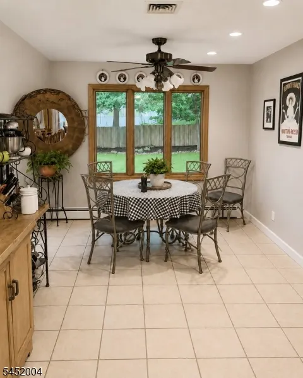
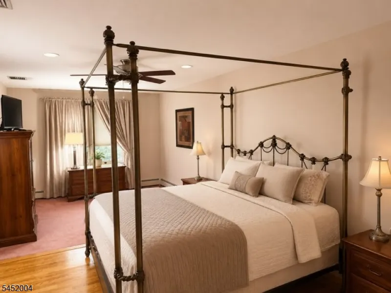
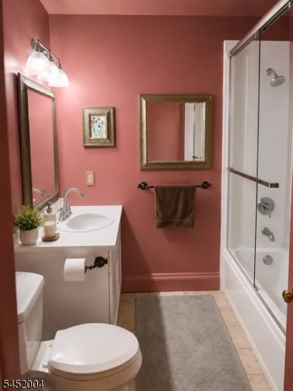
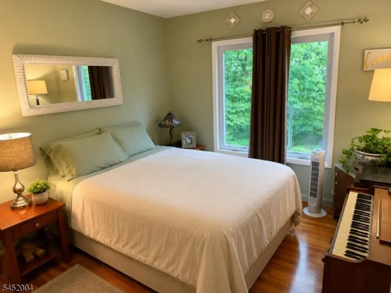
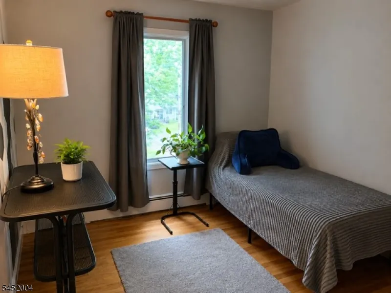
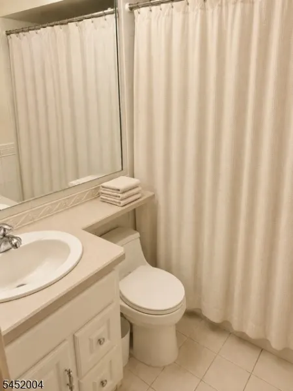
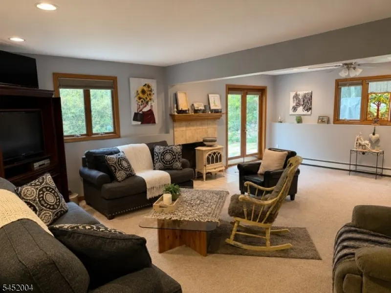
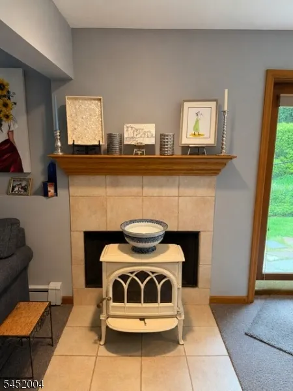
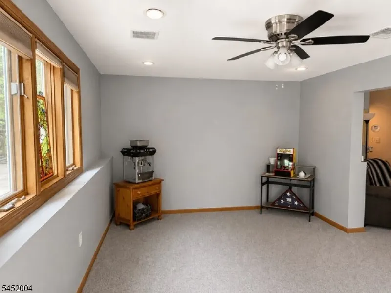
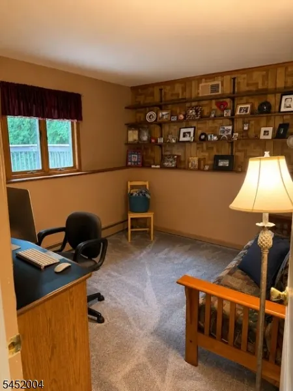
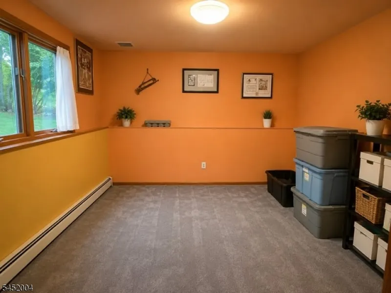
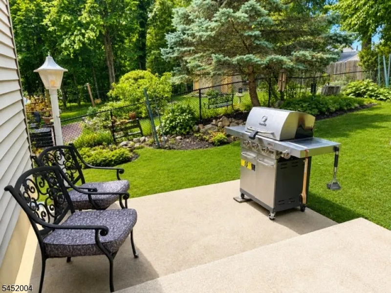
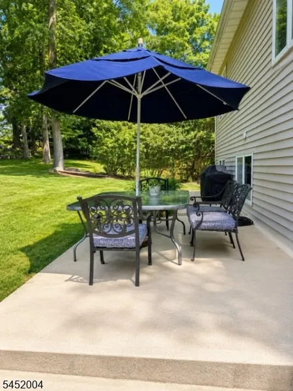
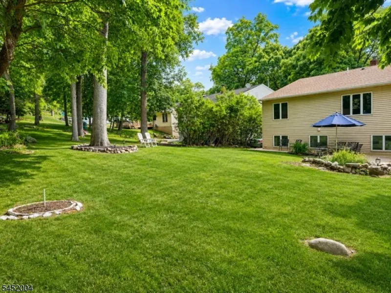
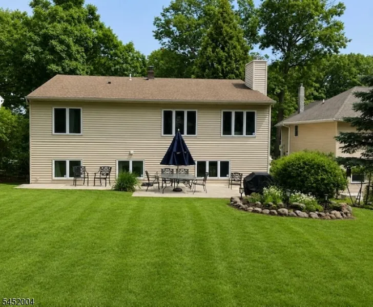
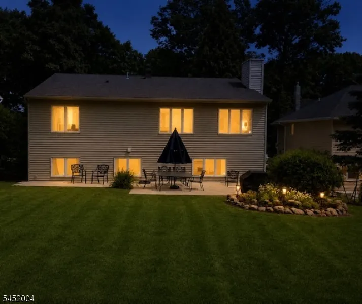
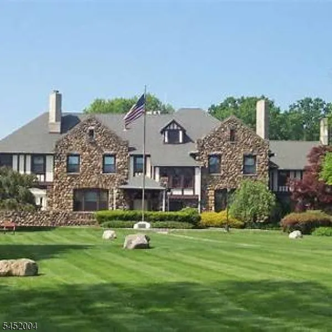
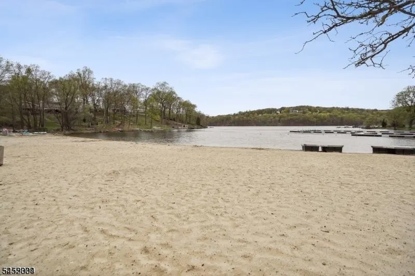
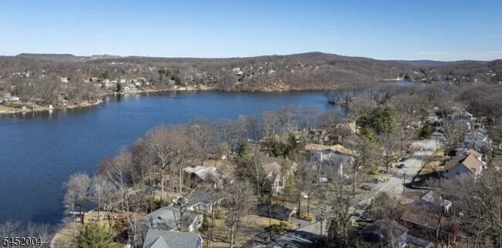
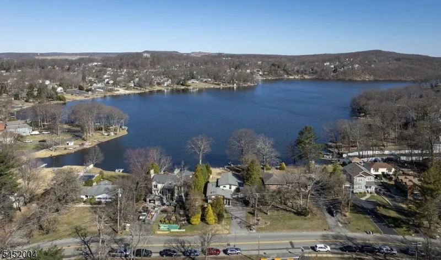
A MUST SEE expanded bi-level offering approximately 2,600 square feet of living space, four bedrooms, three full baths, two wood burning fireplaces and room for everyone. This spacious home features generous room sizes and a flexible bonus room, offering endless possibilities for a home office, guest space, playroom, or hobby area. Enjoy a desirable White Meadow Lake location just a short walk to the beach, docks, fishing, playground, and picnic area. Relax or entertain on the scenic deck while taking in seasonal lake views. Conveniently located near shopping, restaurants, community amenities, and less than three minutes from Route 80.
| Elementary School | Middle School | High School |
|---|---|---|
| C.A.Dwyer Elementary School | Copeland Middle School | MorrisHill High School |
| Price History | |
|---|---|
| 8/6/2026 | Listed $659,900 |
| 9/17/2026 | 5$629,900 |
General Features
| Sewer | Public Sewer |
|---|---|
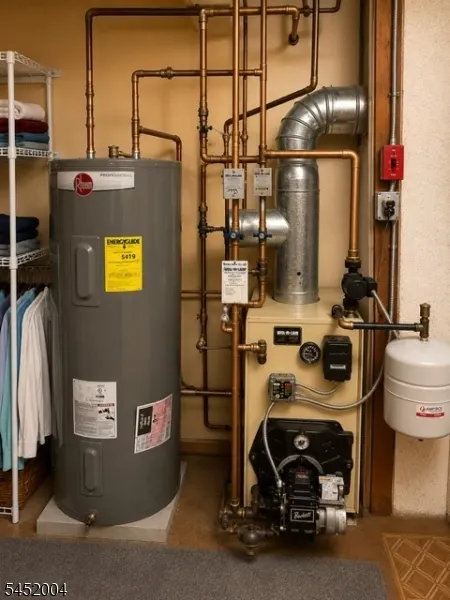
| Heating | 1 Unit,Multi-Zone |
| Cooling | 1 Unit,Central Air |
| Utilities | Electric,Gas In Street |
| Possession | POT |
| Roof | Asphalt Shingle |
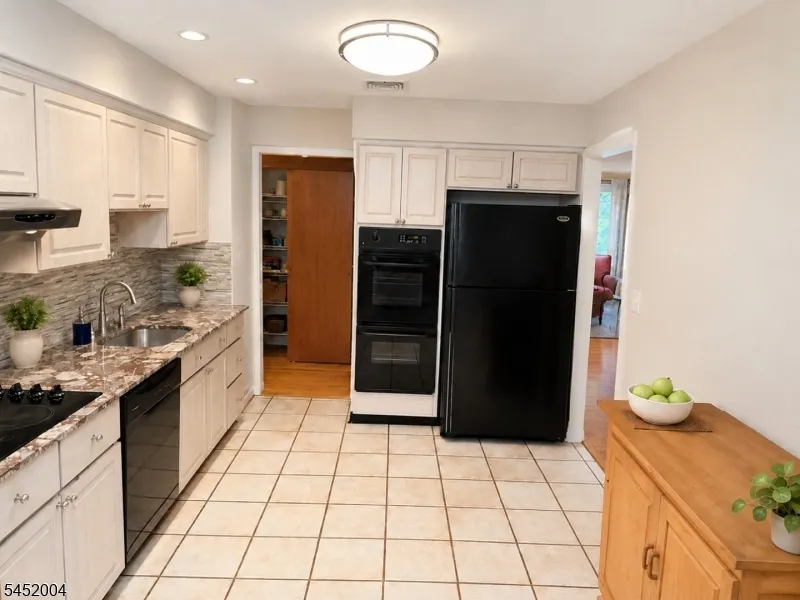
| Appliances | Carbon Monoxide Detector,Cooktop - Electric,Dishwasher,Disposal,Dryer,Refrigerator,Wall Oven(s) - Electric,Washer |
| Water Heater | Electric |
| Zoning | Residential |
| HOA Fee | 970 |
| Garage Spaces | 1 |
| Association Fee Includes | Maintenance-Common Area |
| Architectural Style | Bi-Level |
| Pool Features | Association Pool |
| Pets Allowed | Yes |
| Year Built | 1971 |
| Garage | Attached Garage,Garage Door Opener |
| Township | Rockaway Twp. |
| Other Fees | 200 |
| Application Fee | 1000 |
| Easement | Unknown |
| Tax Year | 2025 |
| Services | Cable TV Available,Garbage Extra Charge |
| Ownership | Fee Simple |
| Accessibility | No |
| Assoc Fee Paid Per | Annually |
| County | Morris |
| Association Amenities | ClubHous,LakePriv,MulSport,Playgrnd,PoolOtdr,Tennis |
| Subdivision Name | White Meadow Lake |
| Total Rooms | 10 |
| Full Baths | 3 |
| Status | Active |
| Directions | Route 80E,Exit 35,L onto Mount Hope R onto Richard Mine L on Cathys R onto Ridge L W Lake Shore Drive |
| High School | MorrisHill |
| Open Parking Spaces | 4 |
| Elementary School | C.A.Dwyer |
| Tax Annual Amount | 12797 |
| Home Warranty Y/N | No |
| Middle/Junior High School | Copeland |
| Drive | Blacktop |
| Standard Status | Active |
| Tax Assessed Value | 558700 |
| Town # | 2335 |
| Tax Lot | 46 |
| Primary Style | Bi-Level |
| Sub Property Type | Single Family |
| Community Living | Yes |
Interior Features
| Interior Amenities | Blinds,Carbon Monoxide Detector,Drapes,Security System,Smoke Detector,Walk-In Closet,Window Treatments |
|---|---|
| Flooring | Carpeting,Tile,Wood |
| Total Fireplaces | 2 |
| Fireplace Features | Family Room,Insert,Living Room,Wood Burning |
| Master Bath Features | Tub Shower |
| Other Room 1 Level | Ground |
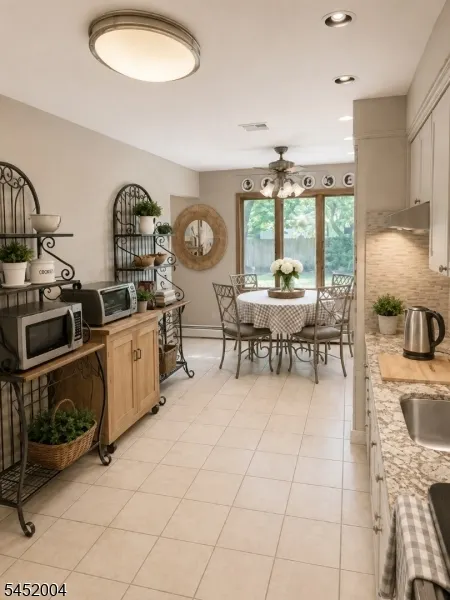
| Kitchen Level | Second |
| Living Room Level | Second |
| Dining Room Level | Second |
| Den Level | Ground |
| Other Room 2 Level | Ground |
| Family Room Level | Ground |
| In-Law Suite | No |
| Fuel Type | Oil Tank Above Ground - Outside |
| Total Bedrooms | 4 |
| Kitchen Dimensions | 18x10 |
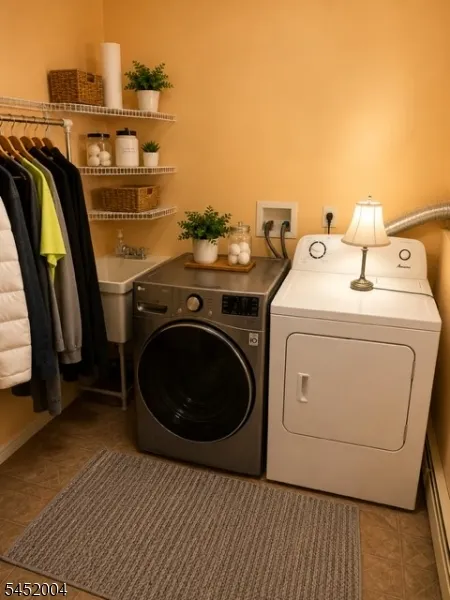
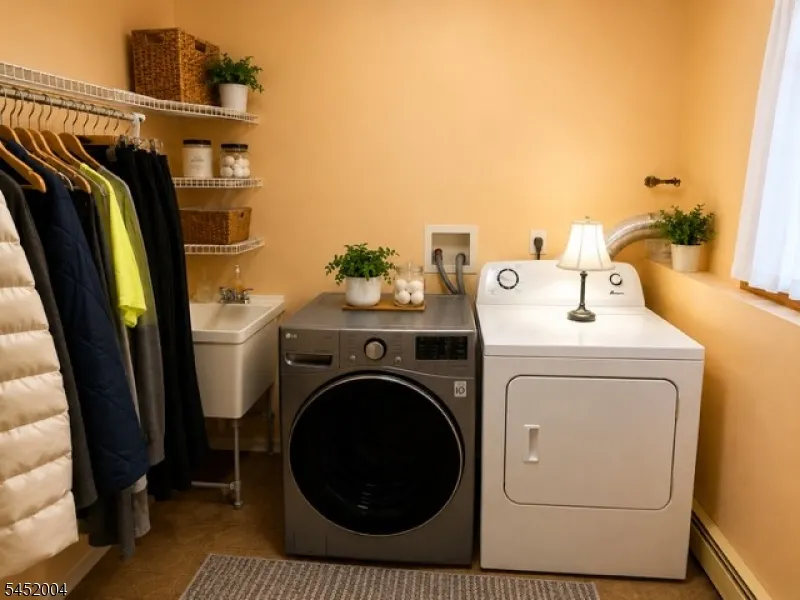
| RoomOther2Description | Laundry Room |
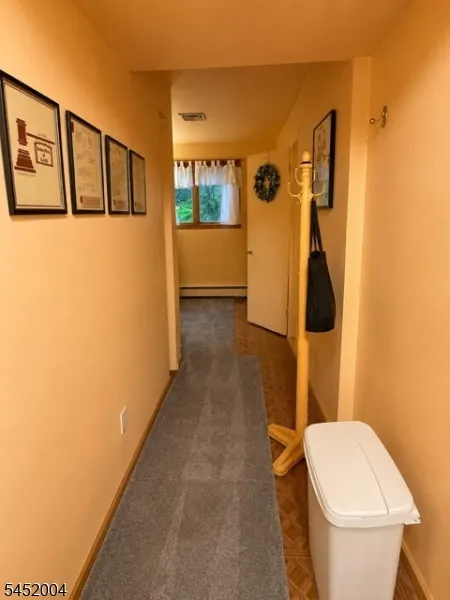
| RoomOther1Description | MudRoom |
| RoomLivingDimensions | 16x13 |
| Kitchen Features | Eat-In Kitchen,Separate Dining Area |
| RoomFamilyDimensions | 23x18 |
| RoomDiningFeatures | Formal Dining Room |
| RoomDiningDimensions | 18x11 |
| Den Dimensions | 10x10 |
| RoomBed4Level | Ground |
| RoomBed4Dimensions | 12x11 |
| RoomBed3Level | Second |
| RoomBed3Dimensions | 11x10 |
| RoomBed2Level | Second |
| RoomBed2Dimensions | 11x11 |
| RoomBed1Level | Second |
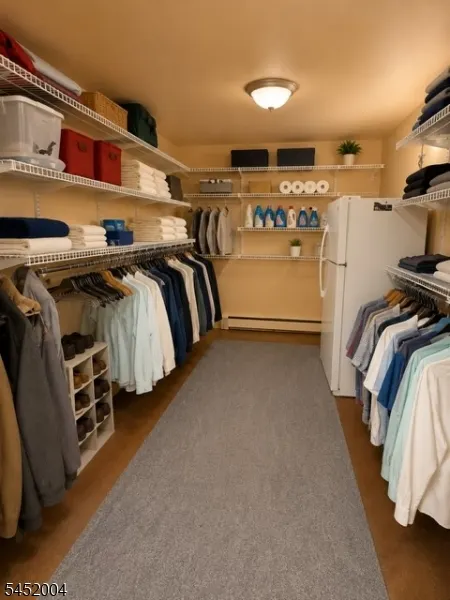
| RoomBed1Features | Full Bath,Walk-In Closet |
| RoomBed1Dimensions | 20x11 |
| Level 3 Rooms | Attic |
| Level 2 Rooms | 3 Bedrooms,Bath Main,Bath(s) Other,Dining Room,Kitchen,Living Room,Pantry |
| Ground Level Rooms | 1Bedroom,BathOthr,Den,GarEnter,Laundry,MudRoom |
Exterior Features
| Exterior Amenities | Deck,Patio,Thermal Windows/Doors |
|---|---|
| Pool | Yes |
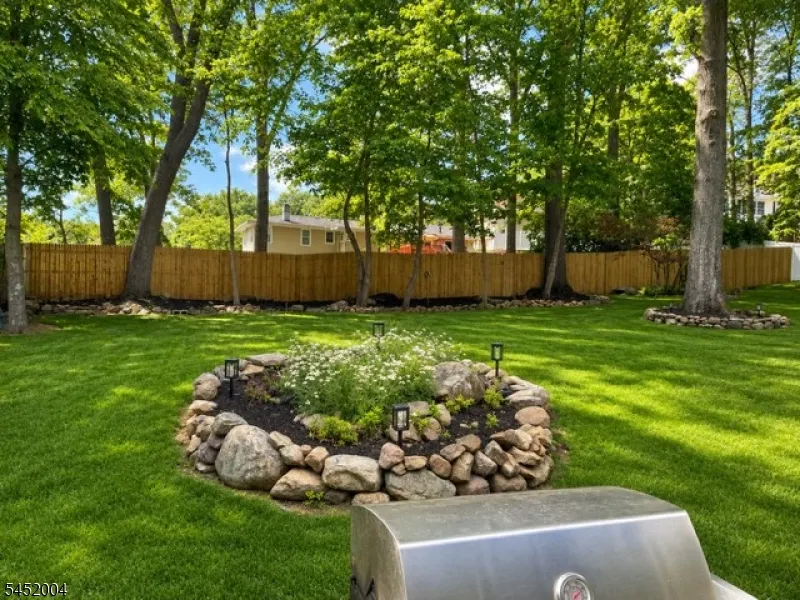
| Lot Features | Lake/Water View,Wooded Lot |
| Water Source | Public Water |
| Exterior Description | Stone,Vinyl Siding |
| Lot Dimensions | .218 AC |
| Lot Size Acres | 0.22 |
Amenities
- Foreclosure
- Views
- Short Sale
- New Construction
- Adult 55+
- Lease To Own
- No HOA Fees
- Furnished
- Primary On Main
- Air Conditioning
- Seller Finance
- Green
- Fixer Upper
- Horse
- Golf
- Fireplace
- Deck
- Garage
- Basement
- Pool
Property vs Single Family Average in 07866
Price
Taxes
Year Built
 The data relating to real estate for sale on this website comes in part from the IDX Program of Garden State Multiple Listing Service, L.L.C. and Berkshire Hathaway HomeServices Jordan Baris Realty - West Orange. Real estate listings held by other brokerage firms are marked as IDX listing. Information deemed reliable but not guaranteed. Copyright © 2026 Garden State Multiple Listing Service, L.L.C. All rights reserved. This information is being provided for Consumer's personal, non-commercial
