
Address
102 Black Oak Trail, Jefferson Twp., NJ
Price
$ 749,999
Property Attributes
- MLS#4049401
- TypeSingle Family
- Listing Status Active
- CountyMORRIS
- CityJefferson Twp.
- AreaJefferson Twp.
- NeighborhoodThe PEAKS
- Zip07849
- StyleColonial
- Year Built2002
- Taxes$ 14734
- Price$ 749,999
- Bedrooms4
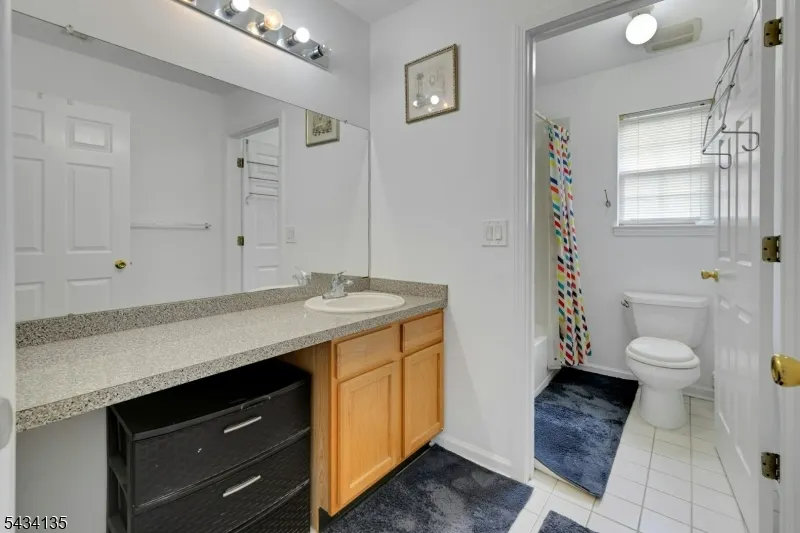
- Full Bathrooms2
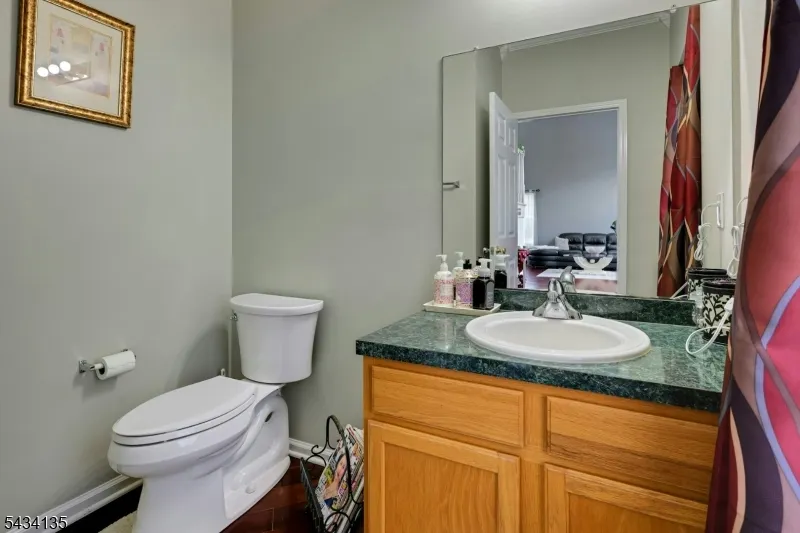
- Half Bathrooms1
- Lot Size0.3 Acres
Data Source:
Garden State MLS (GSMLS)
Property Description
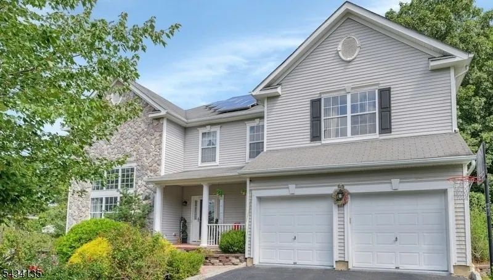
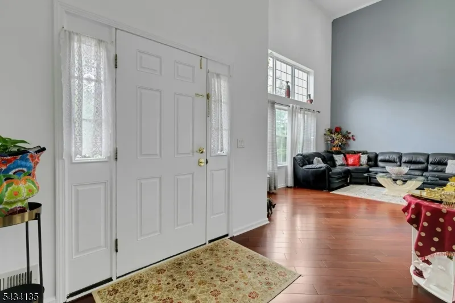
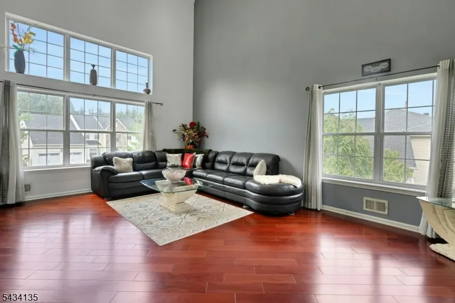
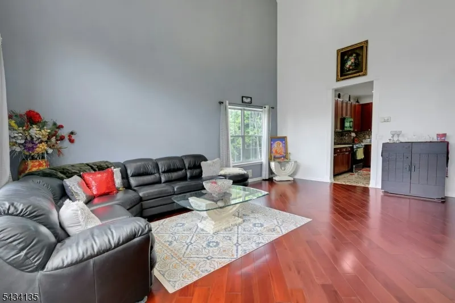
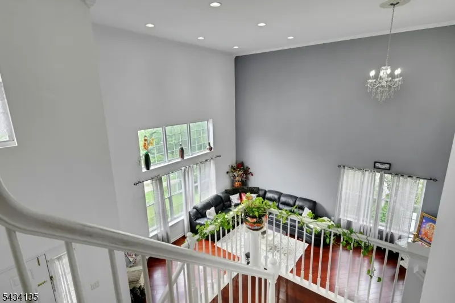
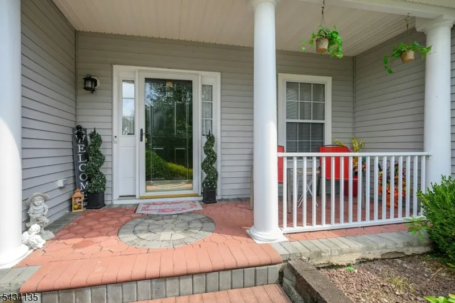
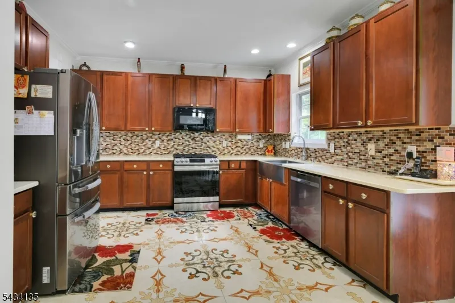
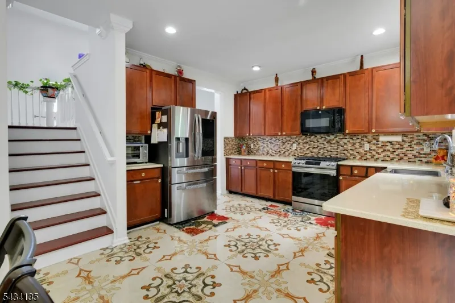
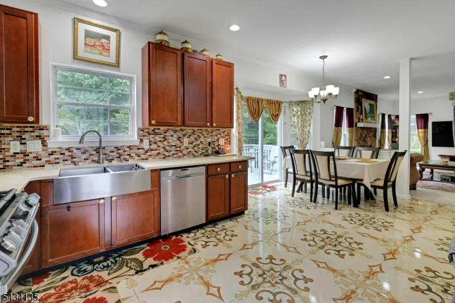
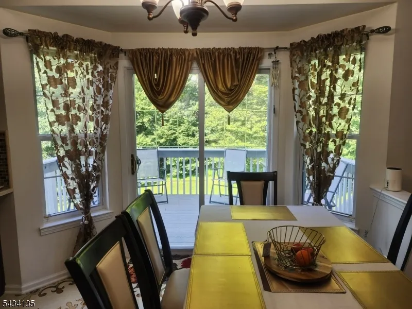
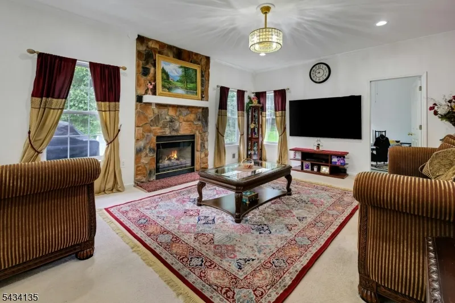
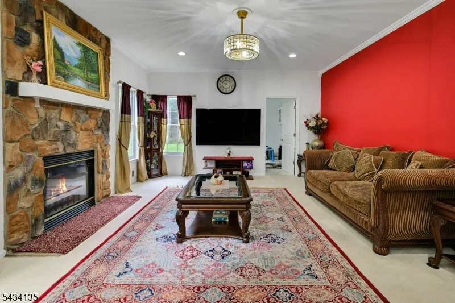
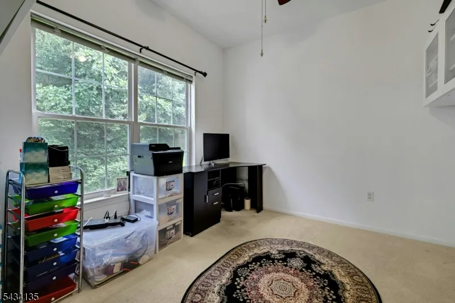
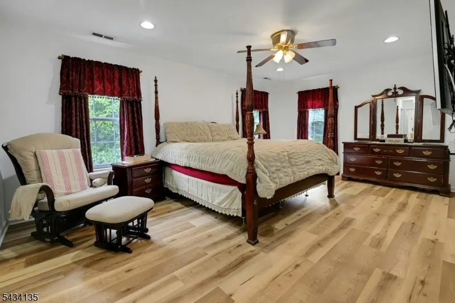
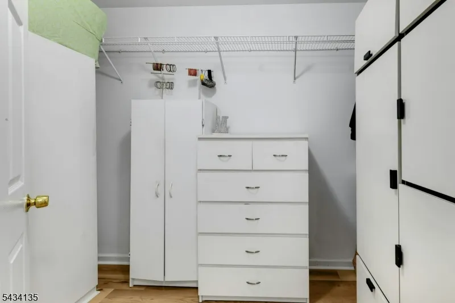
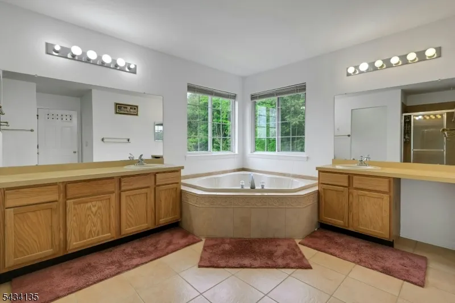
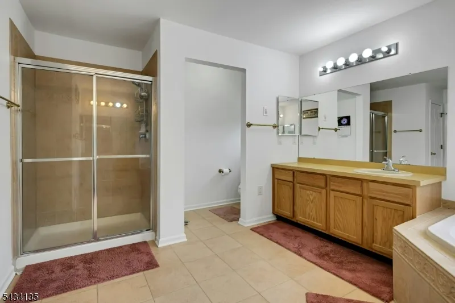
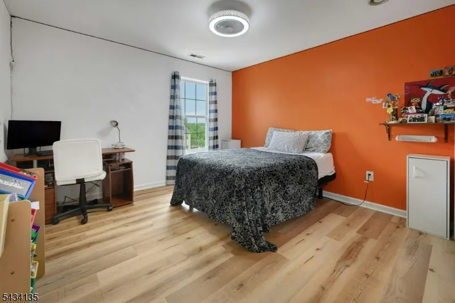
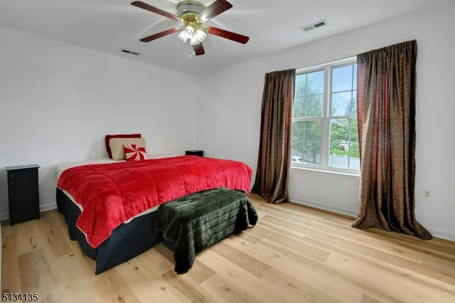
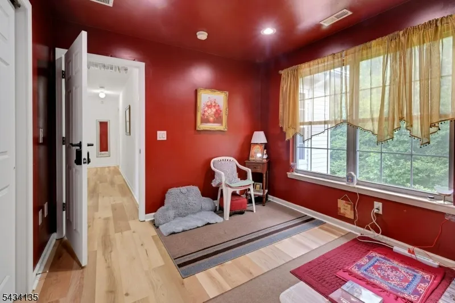
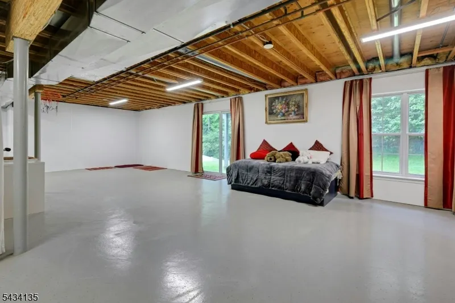
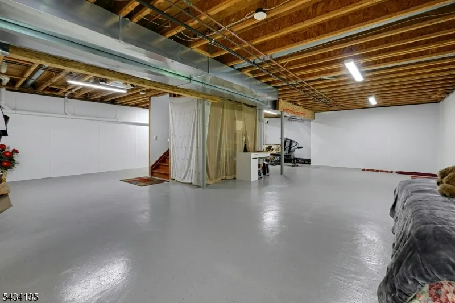
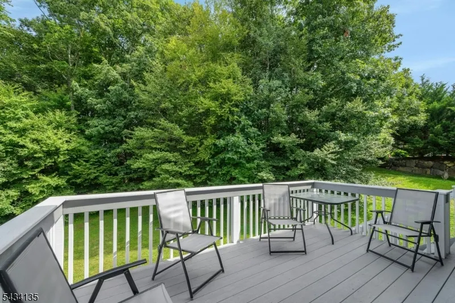
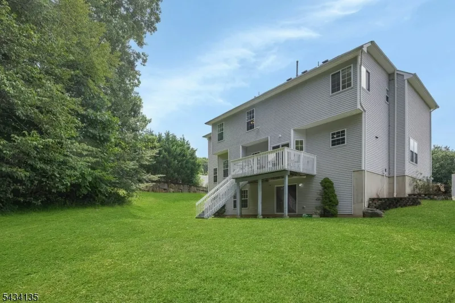
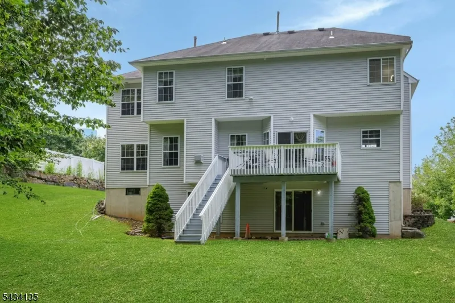
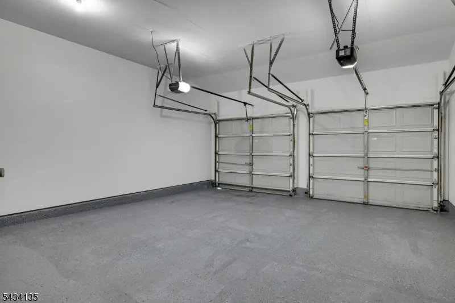
Welcome to this exotic Colonial with one of the biggest lots in the area on a tranquil street. The home boasts structural upgrades worth $30,000 like bay window, 42" cabinets, exotic listello bathroom upgrade, audio xtn and is carefully updated, meticulously maintained, and renovated top-down. It has a transferable Solar system free till 2034 with no electricity bills 6 months each year. The first-floor features newer Brazilian Cherry hardwood flooring, newer kitchen with quartz countertops, backsplash, floor upgrade and transferable appliance warranties. Enjoy the beautiful, spacious deck, great for outdoor dining, entertaining, relaxing and enjoying the calm surroundings. The cozy gas fireplace serves as the centerpiece of the inviting family room, creating a perfect space for relaxing and entertaining. A versatile first-floor den is the ideal space for work or play. Aug 2026 renovations incl. brand-new flooring on entire second floor, repainting 95% of the home and full garage remodeling. The master bedroom features dual walk-in closets, luxurious whirlpool Jacuzzi and separate shower, offering comfort, convenience and ample storage. The full-size walk-out basement has protective wall sheaths installed in June 2026 with a transferable lifetime warranty. The in-ground sprinkler system is as-is.Conveniently located near major roads, schools, shopping, and lake activities, with an easy commute to NYC, this home offers the perfect blend of comfort, convenience, and lifestyle.
| Elementary School | Middle School | High School |
|---|---|---|
| Ellenbrigg Elementary School | Jefferson Middle School | Jefferson High School |
| Price History | |
|---|---|
| 8/28/2026 | Listed $749,999 |
General Features
| Sewer | Public Sewer,Sewer Charge Extra |
|---|---|
| Heating | 2 Units,Forced Hot Air,Multi-Zone |
| Cooling | 2 Units,Central Air |
| Utilities | All Underground,Electric,Gas-Natural |
| Possession | ASAP |
| Roof | Asphalt Shingle |
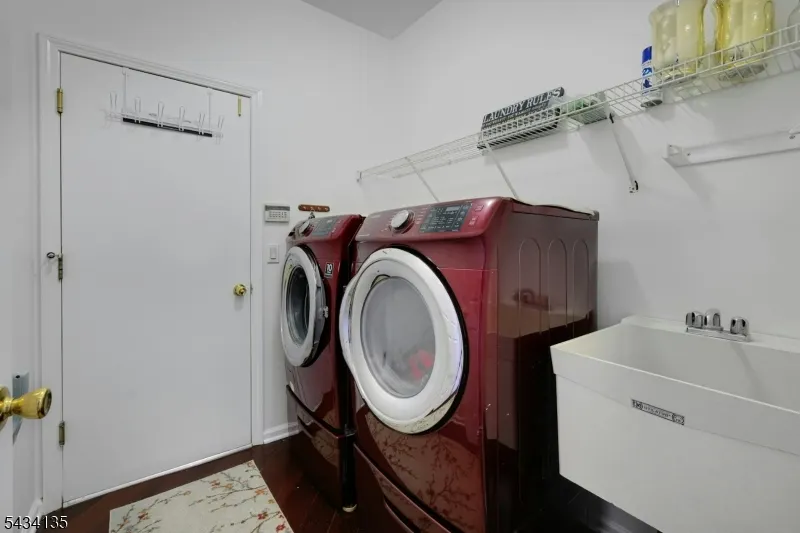
| Appliances | Carbon Monoxide Detector,Dishwasher,Dryer,Microwave Oven,Range/Oven-Gas,Washer |
| Water Heater | Gas |
| Zoning | Residential |
| HOA Fee | 495 |
| Garage Spaces | 2 |
| Association Fee Includes | Maintenance-Common Area |
| Architectural Style | Colonial |
| Exclusions | Refrigerator. It is negotiable if buyer is interested in purchasing. |
| Pets Allowed | Yes |
| Year Built | 2002 |
| Garage | Attached Garage,Built-In Garage,Garage Door Opener |
| Township | Jefferson Twp. |
| Easement | Unknown |
| Tax Year | 2025 |
| Services | Cable TV Available,Garbage Included |
| Ownership | Fee Simple |
| Accessibility | No |
| Assoc Fee Paid Per | Annually |
| County | Morris |
| Association Amenities | Jogging/Biking Path,Playground,Tennis Courts |
| Subdivision Name | The PEAKS |
| Total Rooms | 10 |
| Full Baths | 2 |
| Status | Active |
| Directions | RT 80 TO RT 15N TO EDISON RD,L ON TO SKYLINE DR INTO THE PEAKS,R OTO VAIL,L ON HILL HOLLOW R ON BLACK OAK TO #102 ON RIGHT |
| High School | Jefferson |
| Open Parking Spaces | 4 |
| Elementary School | Ellenbrigg |
| Tax Annual Amount | 14734 |
| Middle/Junior High School | Jefferson |
| Drive | 2 Car Width,Blacktop |
| Standard Status | Active |
| Tax Assessed Value | 474700 |
| Town # | 2314 |
| Tax Lot | 30 |
| Primary Style | Colonial |
| Sub Property Type | Single Family |
| Community Living | Yes |
Interior Features
| Interior Amenities | CODetect,CeilHigh,SmokeDet,SoakTub,StallShw,WndwTret |
|---|---|
| Basement | Full,Unfinished |
| Flooring | Carpeting,Tile,Vinyl-Linoleum,Wood |
| Total Fireplaces | 1 |
| Fireplace Features | Family Room,Gas Fireplace |
| Master Bath Features | Soaking Tub,Stall Shower |
| Kitchen Level | First |
| Living Room Level | First |
| Dining Room Level | First |
| Den Level | First |
| Family Room Level | First |
| In-Law Suite | No |
| Fuel Type | Gas-Natural |
| Half Baths | 1 |
| Total Bedrooms | 4 |
| Kitchen Dimensions | 10x12 |
| RoomLivingDimensions | 17x11 |
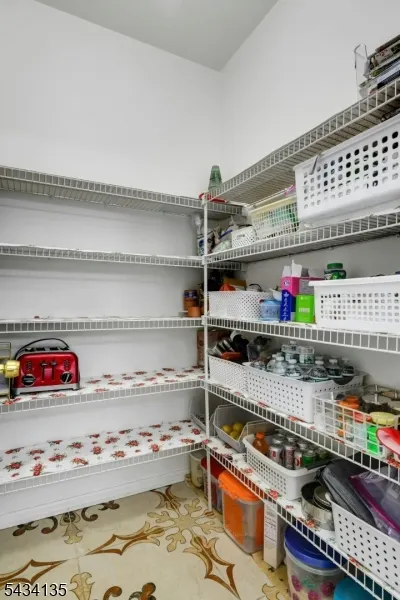
| Kitchen Features | Eat-In Kitchen,Pantry |
| RoomFamilyDimensions | 18x14 |
| RoomDiningFeatures | Formal Dining Room |
| RoomDiningDimensions | 13x10 |
| Den Dimensions | 10x10 |
| RoomBed4Level | Second |
| RoomBed4Dimensions | 12x14 |
| RoomBed3Level | Second |
| RoomBed3Dimensions | 14x11 |
| RoomBed2Level | Second |
| RoomBed2Dimensions | 11x10 |
| RoomBed1Level | Second |
| RoomBed1Features | Full Bath,Walk-In Closet |
| RoomBed1Dimensions | 18x10 |
| Level 3 Rooms | Attic |
| Level 2 Rooms | 4 Or More Bedrooms,Bath Main,Bath(s) Other |
| Level 1 Rooms | BathOthr,Breakfst,Den,FamilyRm,Foyer,GarEnter,Kitchen,LivingRm,Pantry,Porch,PowderRm |
Exterior Features
| Exterior Amenities | Curbs,Deck,Sidewalk,Underground Lawn Sprinkler |
|---|---|
| Pool | No |
| Lot Features | Level Lot,Wooded Lot |
| Water Source | Public Water |
| Exterior Description | Stone,Vinyl Siding |
| Lot Dimensions | 0.300 AC |
| Lot Size Acres | 0.30 |
Amenities
- Foreclosure
- Views
- Short Sale
- New Construction
- Adult 55+
- Lease To Own
- No HOA Fees
- Furnished
- Primary On Main
- Air Conditioning
- Seller Finance
- Green
- Fixer Upper
- Horse
- Golf
- Fireplace
- Deck
- Garage
- Basement
- Pool
Property vs Single Family Average in 07849
Price
Taxes
Year Built
Visits
 The data relating to real estate for sale on this website comes in part from the IDX Program of Garden State Multiple Listing Service, L.L.C. and Berkshire Hathaway HomeServices Jordan Baris Realty - West Orange. Real estate listings held by other brokerage firms are marked as IDX listing. Information deemed reliable but not guaranteed. Copyright © 2026 Garden State Multiple Listing Service, L.L.C. All rights reserved. This information is being provided for Consumer's personal, non-commercial
